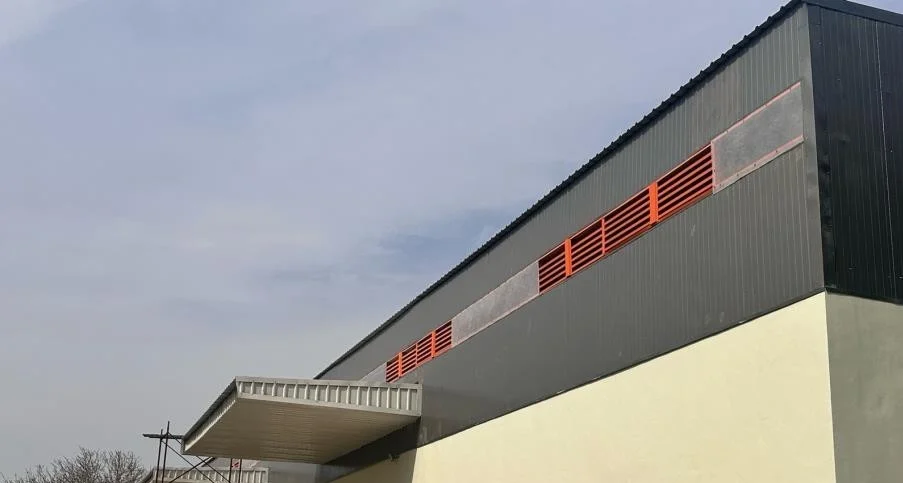
Project Overview
A 20,928 square foot food-grain storage facility for the Central Warehousing Corporation, delivered complete with the supporting roads, drainage, and electrification that make a warehouse operational rather than merely built. Food-grain godowns are a specific engineering type: large clear-span structures that keep stored grain dry and ventilated, with floor construction, damp-proofing, and roof detailing all specified against moisture ingress and pest control, because storage failure means spoiled stock. The inclusion of roads and drainage in the same contract matters — a godown is only useful if loaded trucks can reach it in all weather and the site sheds water away from the stored grain. Completed in roughly nine months, this facility is last-mile infrastructure inside India’s food-security and public distribution system. It is also one of the few projects in the register carrying a stated built-up area, which makes it unusually useful for content that needs a concrete scale figure.
Scope of Work
- Food grain godowns — 20,928 sq. ft.
- Clear-span storage structure
- Internal roads
- Drainage systems
- Electrification works
- WHY THIS PROJECT STANDS OUT The one project with a hard area figure — 20,928 sq. ft. — and a clear national food-security narrative.